

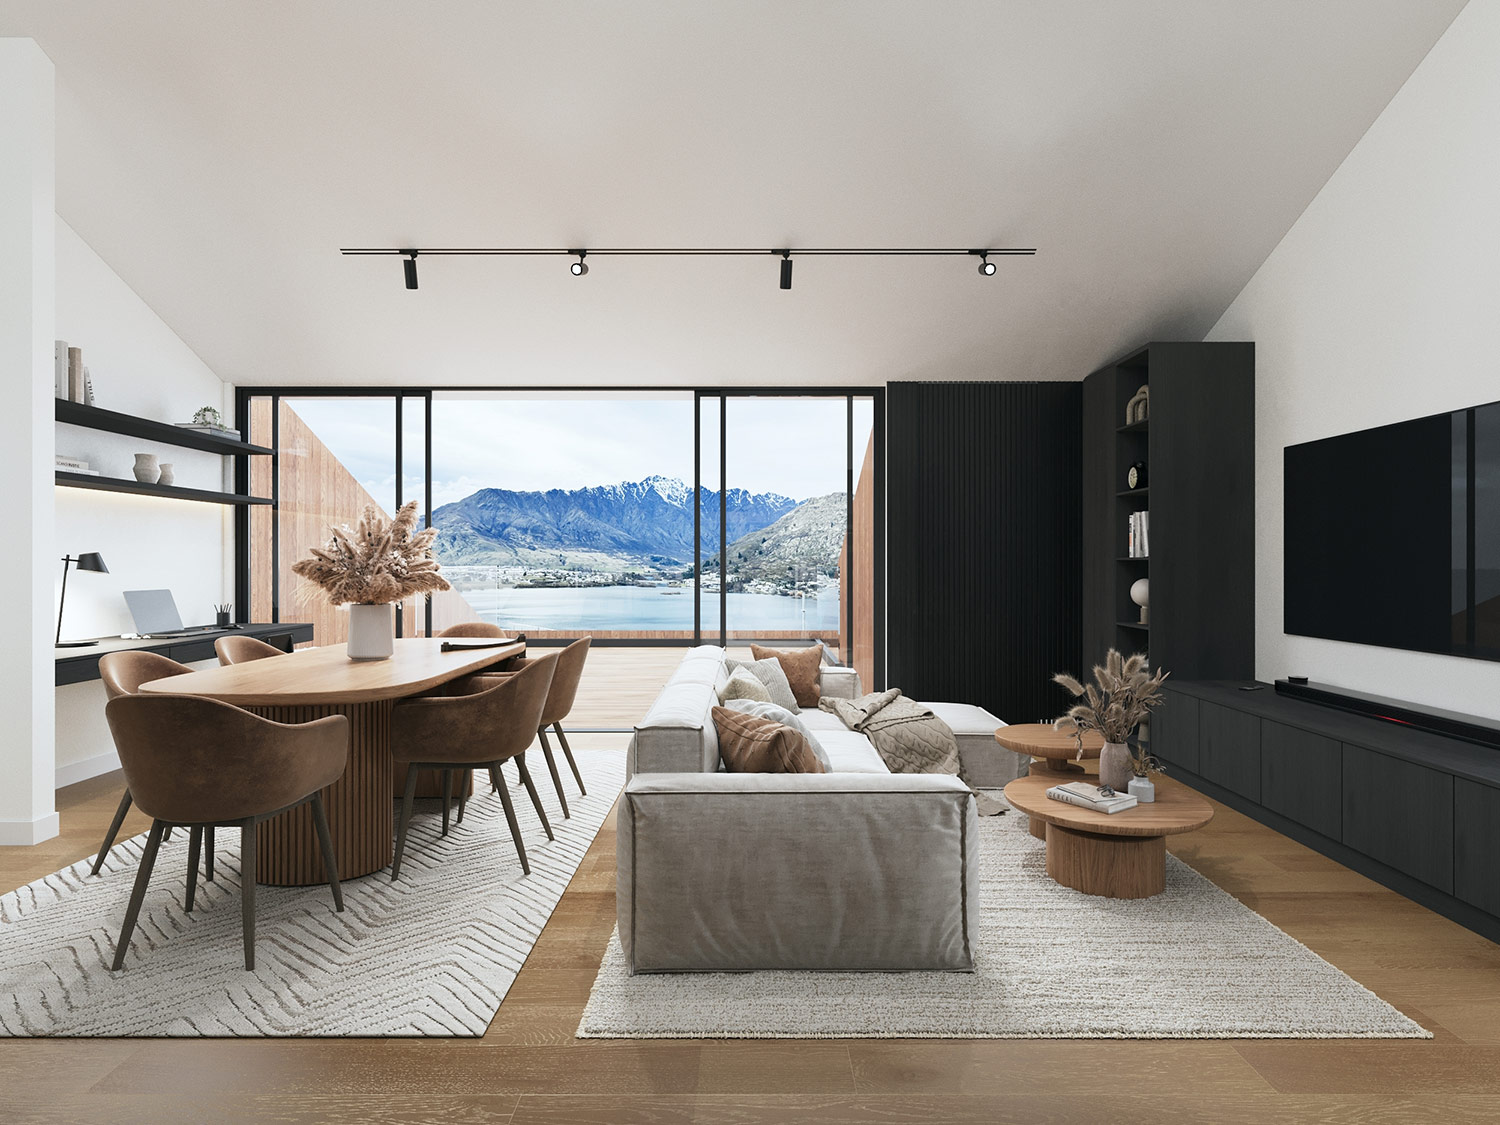
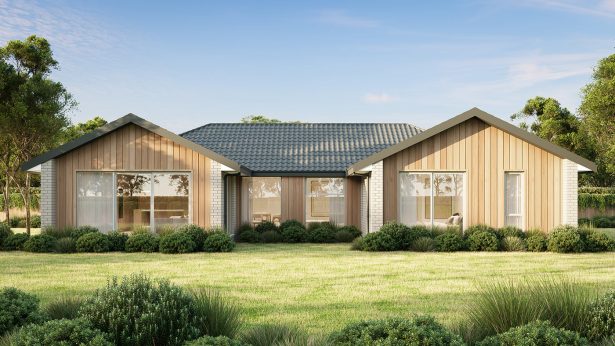
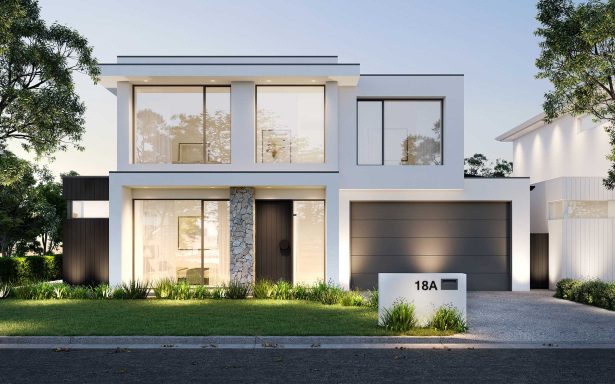
Our top selling 3D Renders
Best Seller
Best Seller
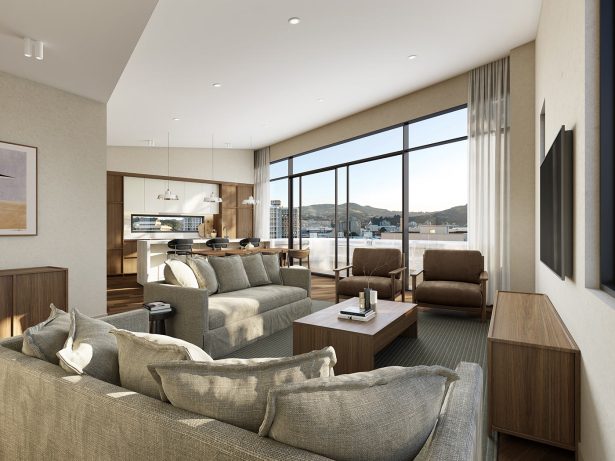
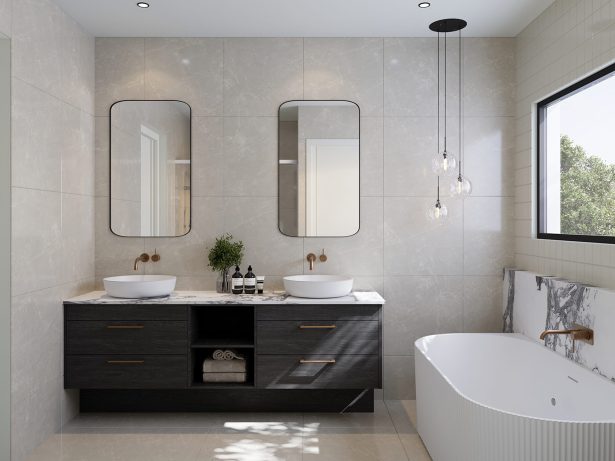
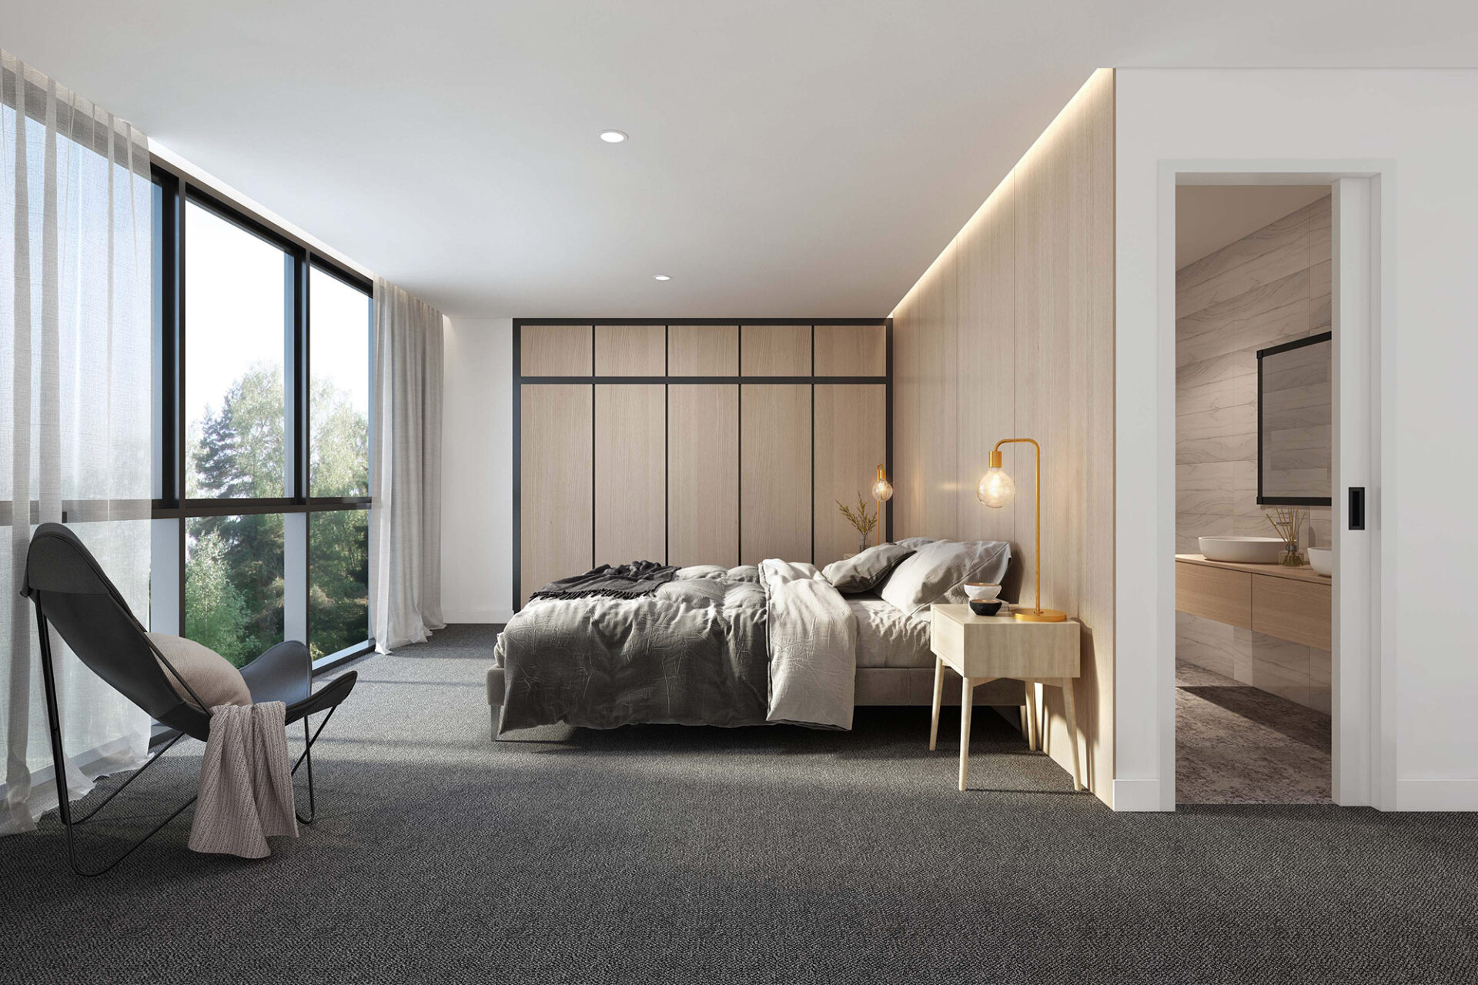
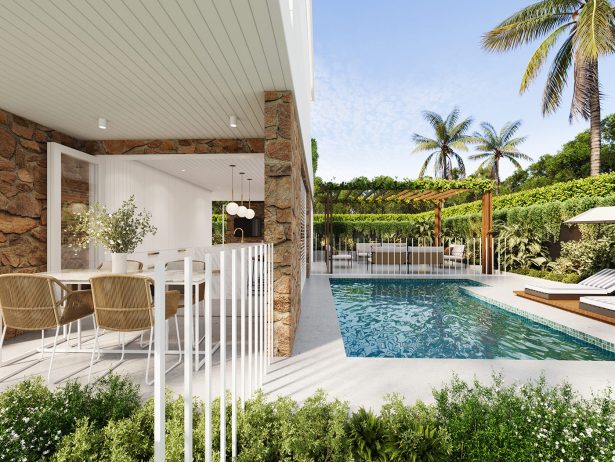
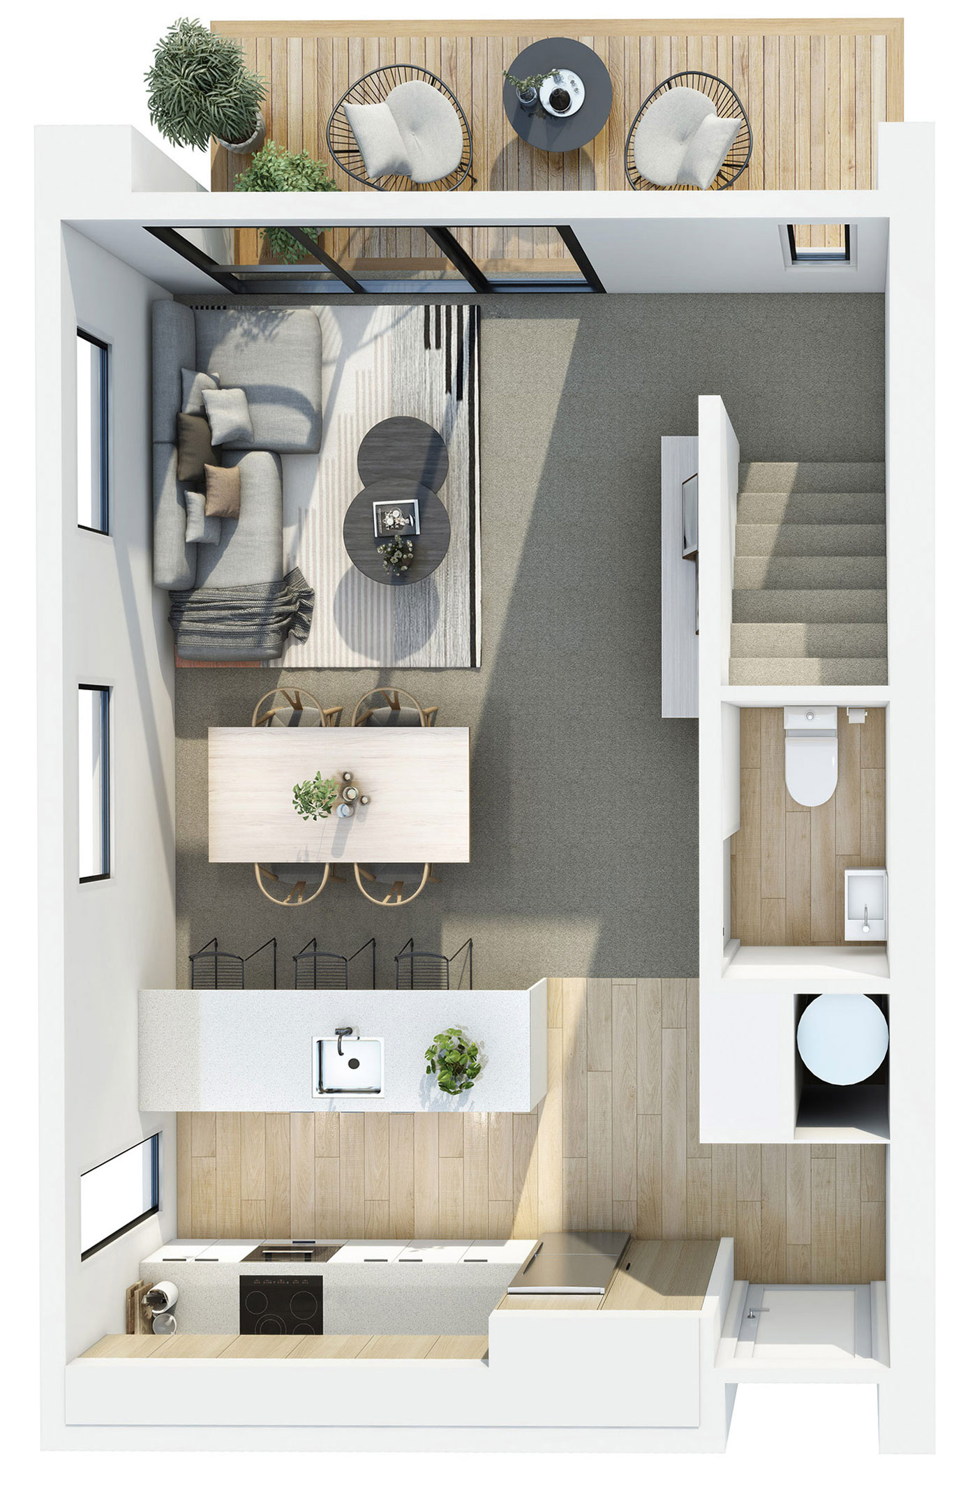
Living / Kitchen / Dining
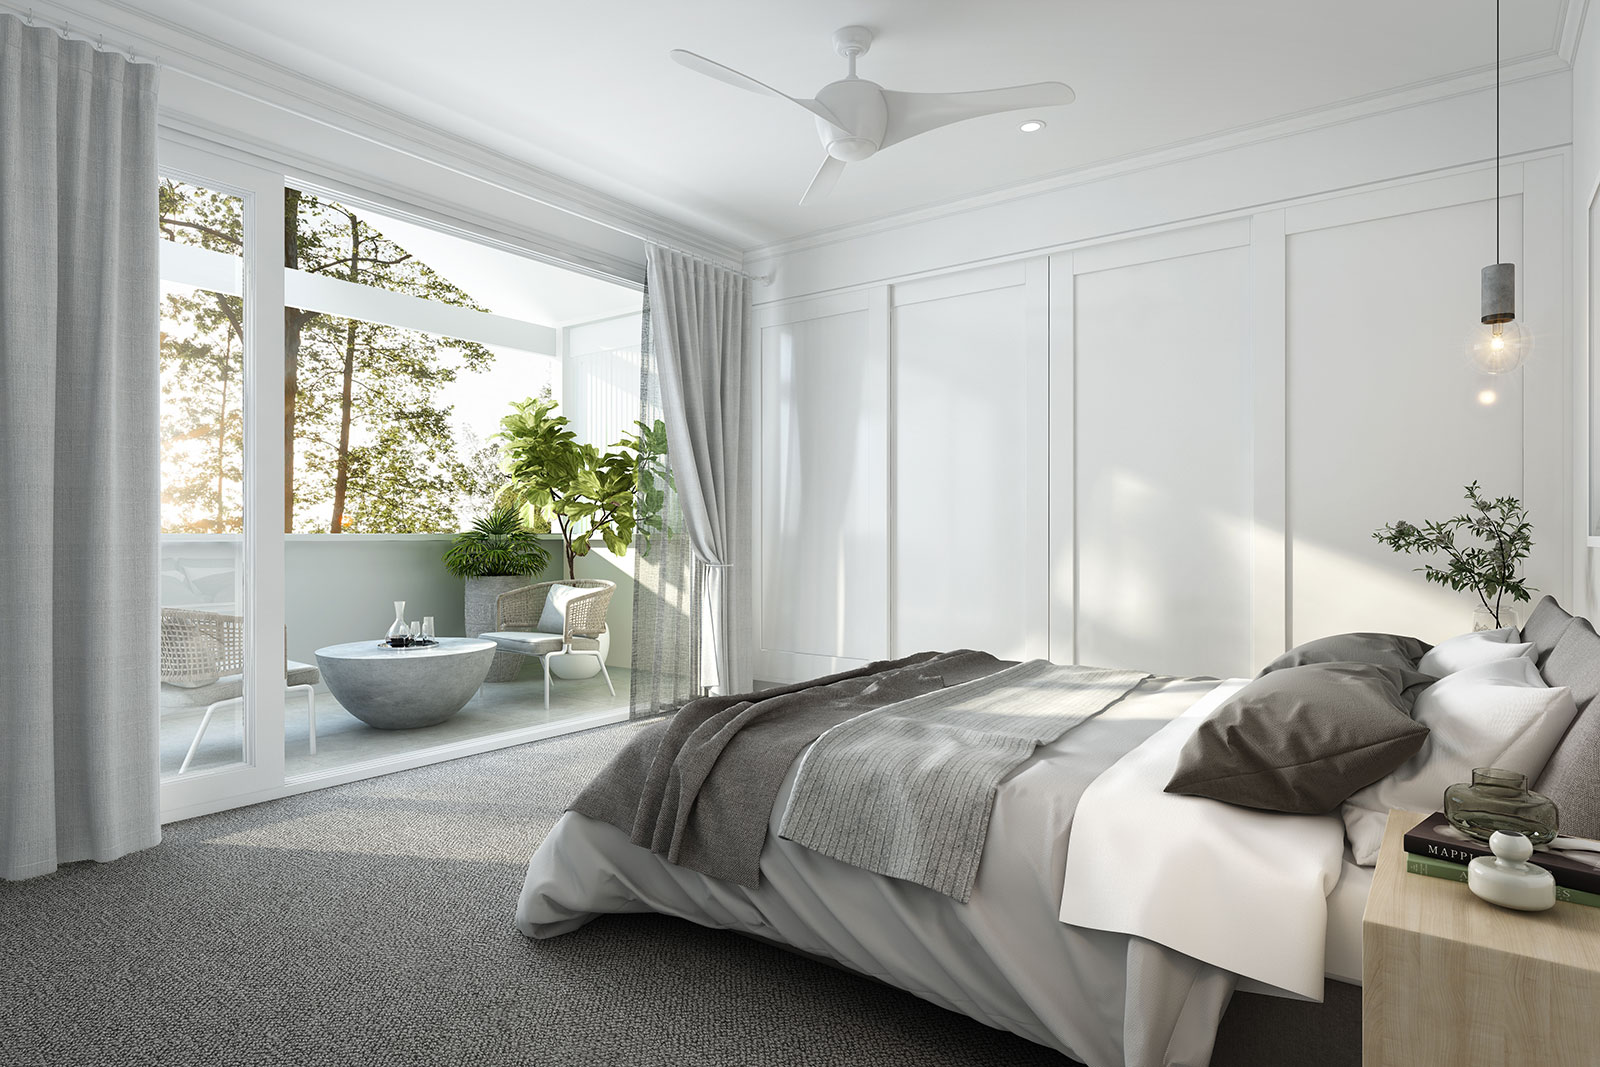
Designer living spaces with every meticulous material detail shown.
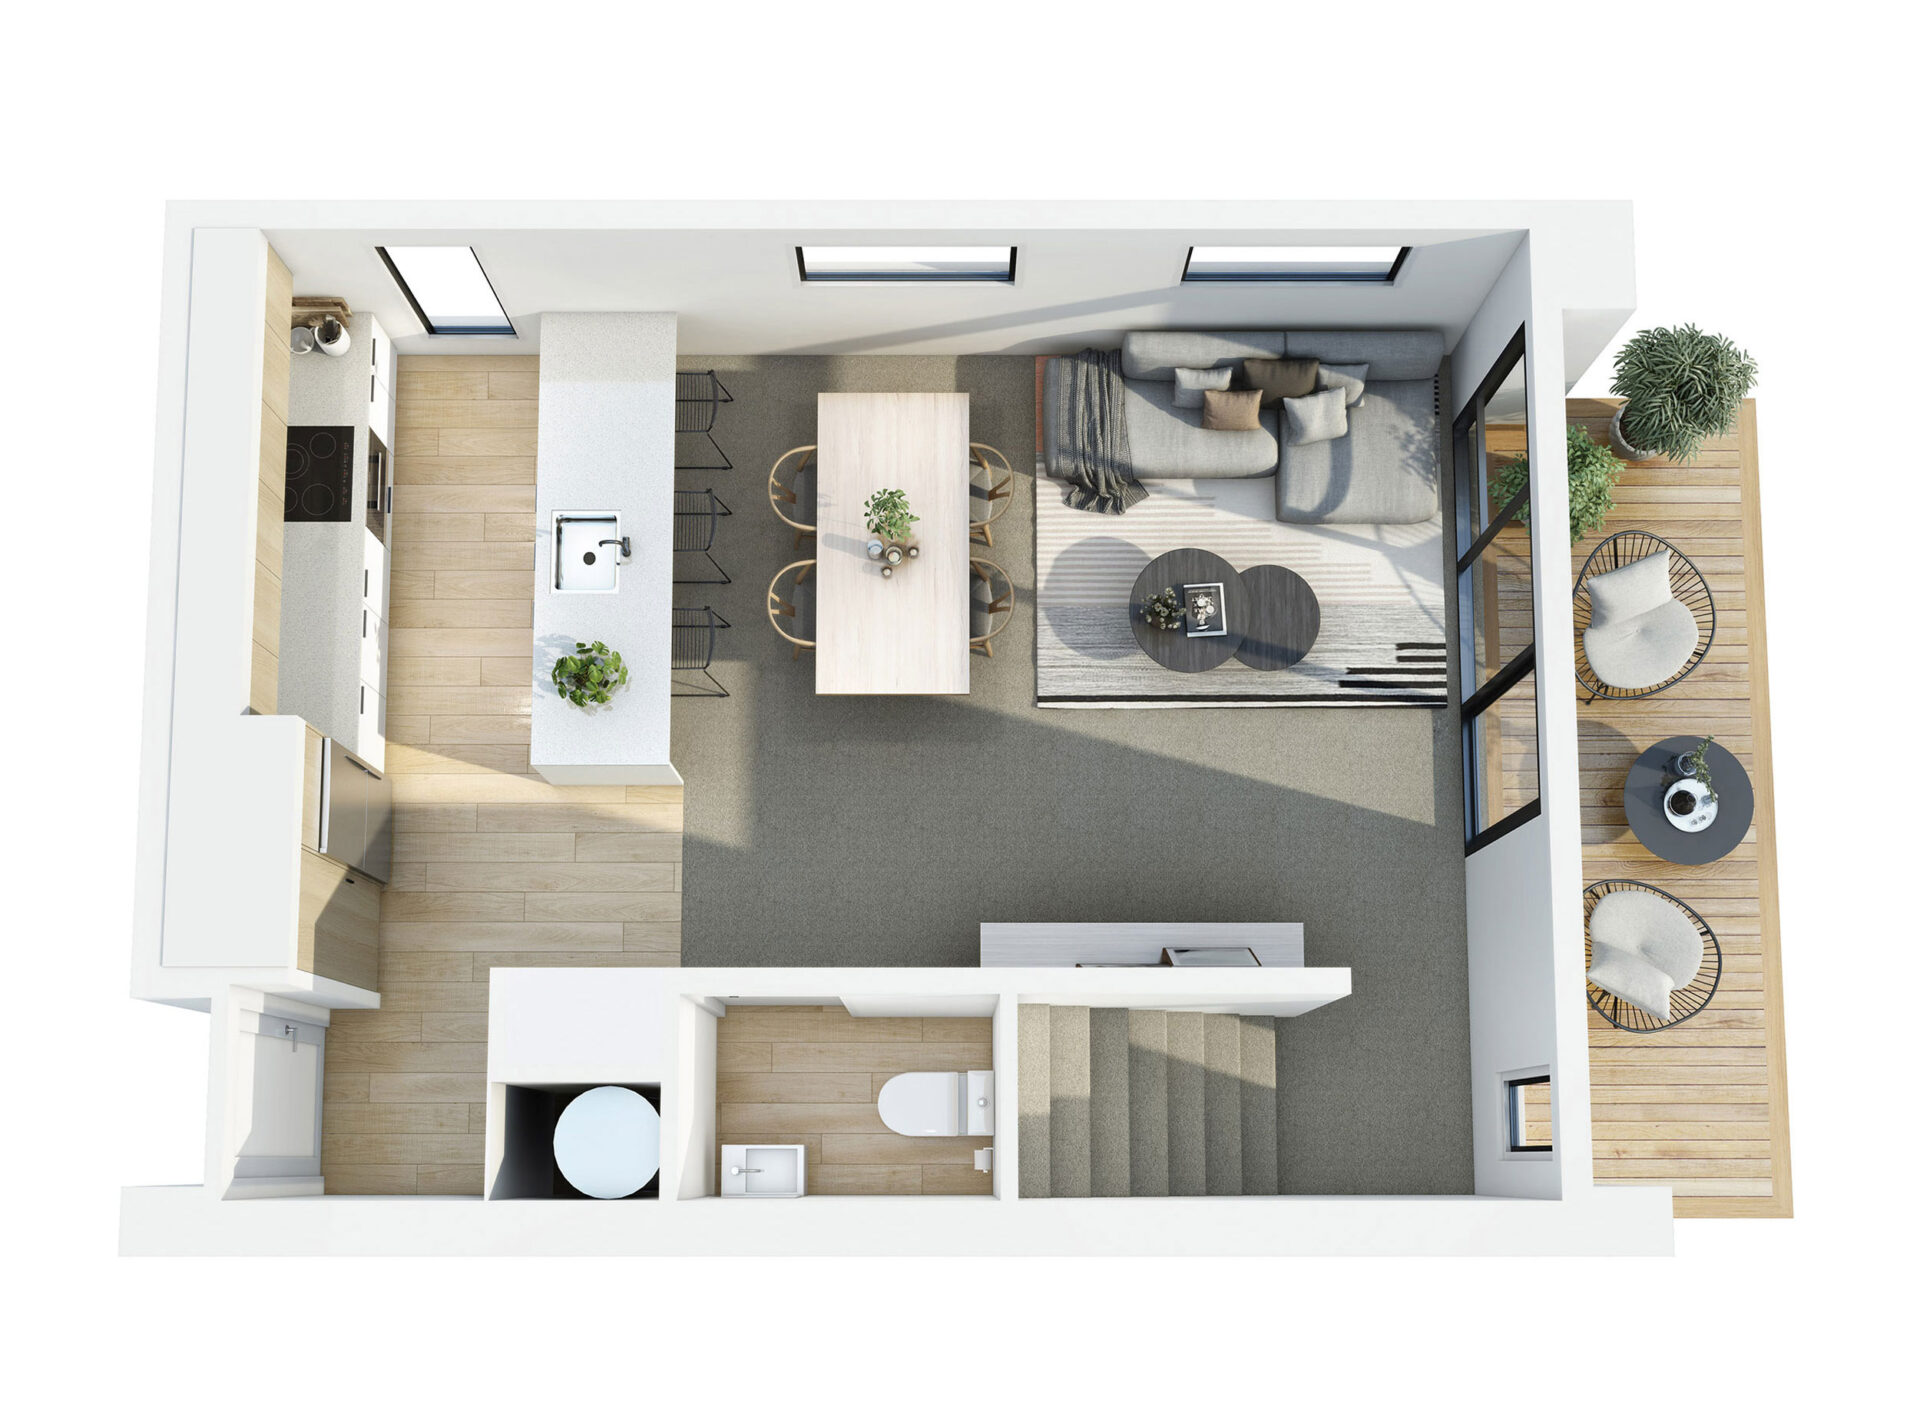
Residential Series
Commercial Series

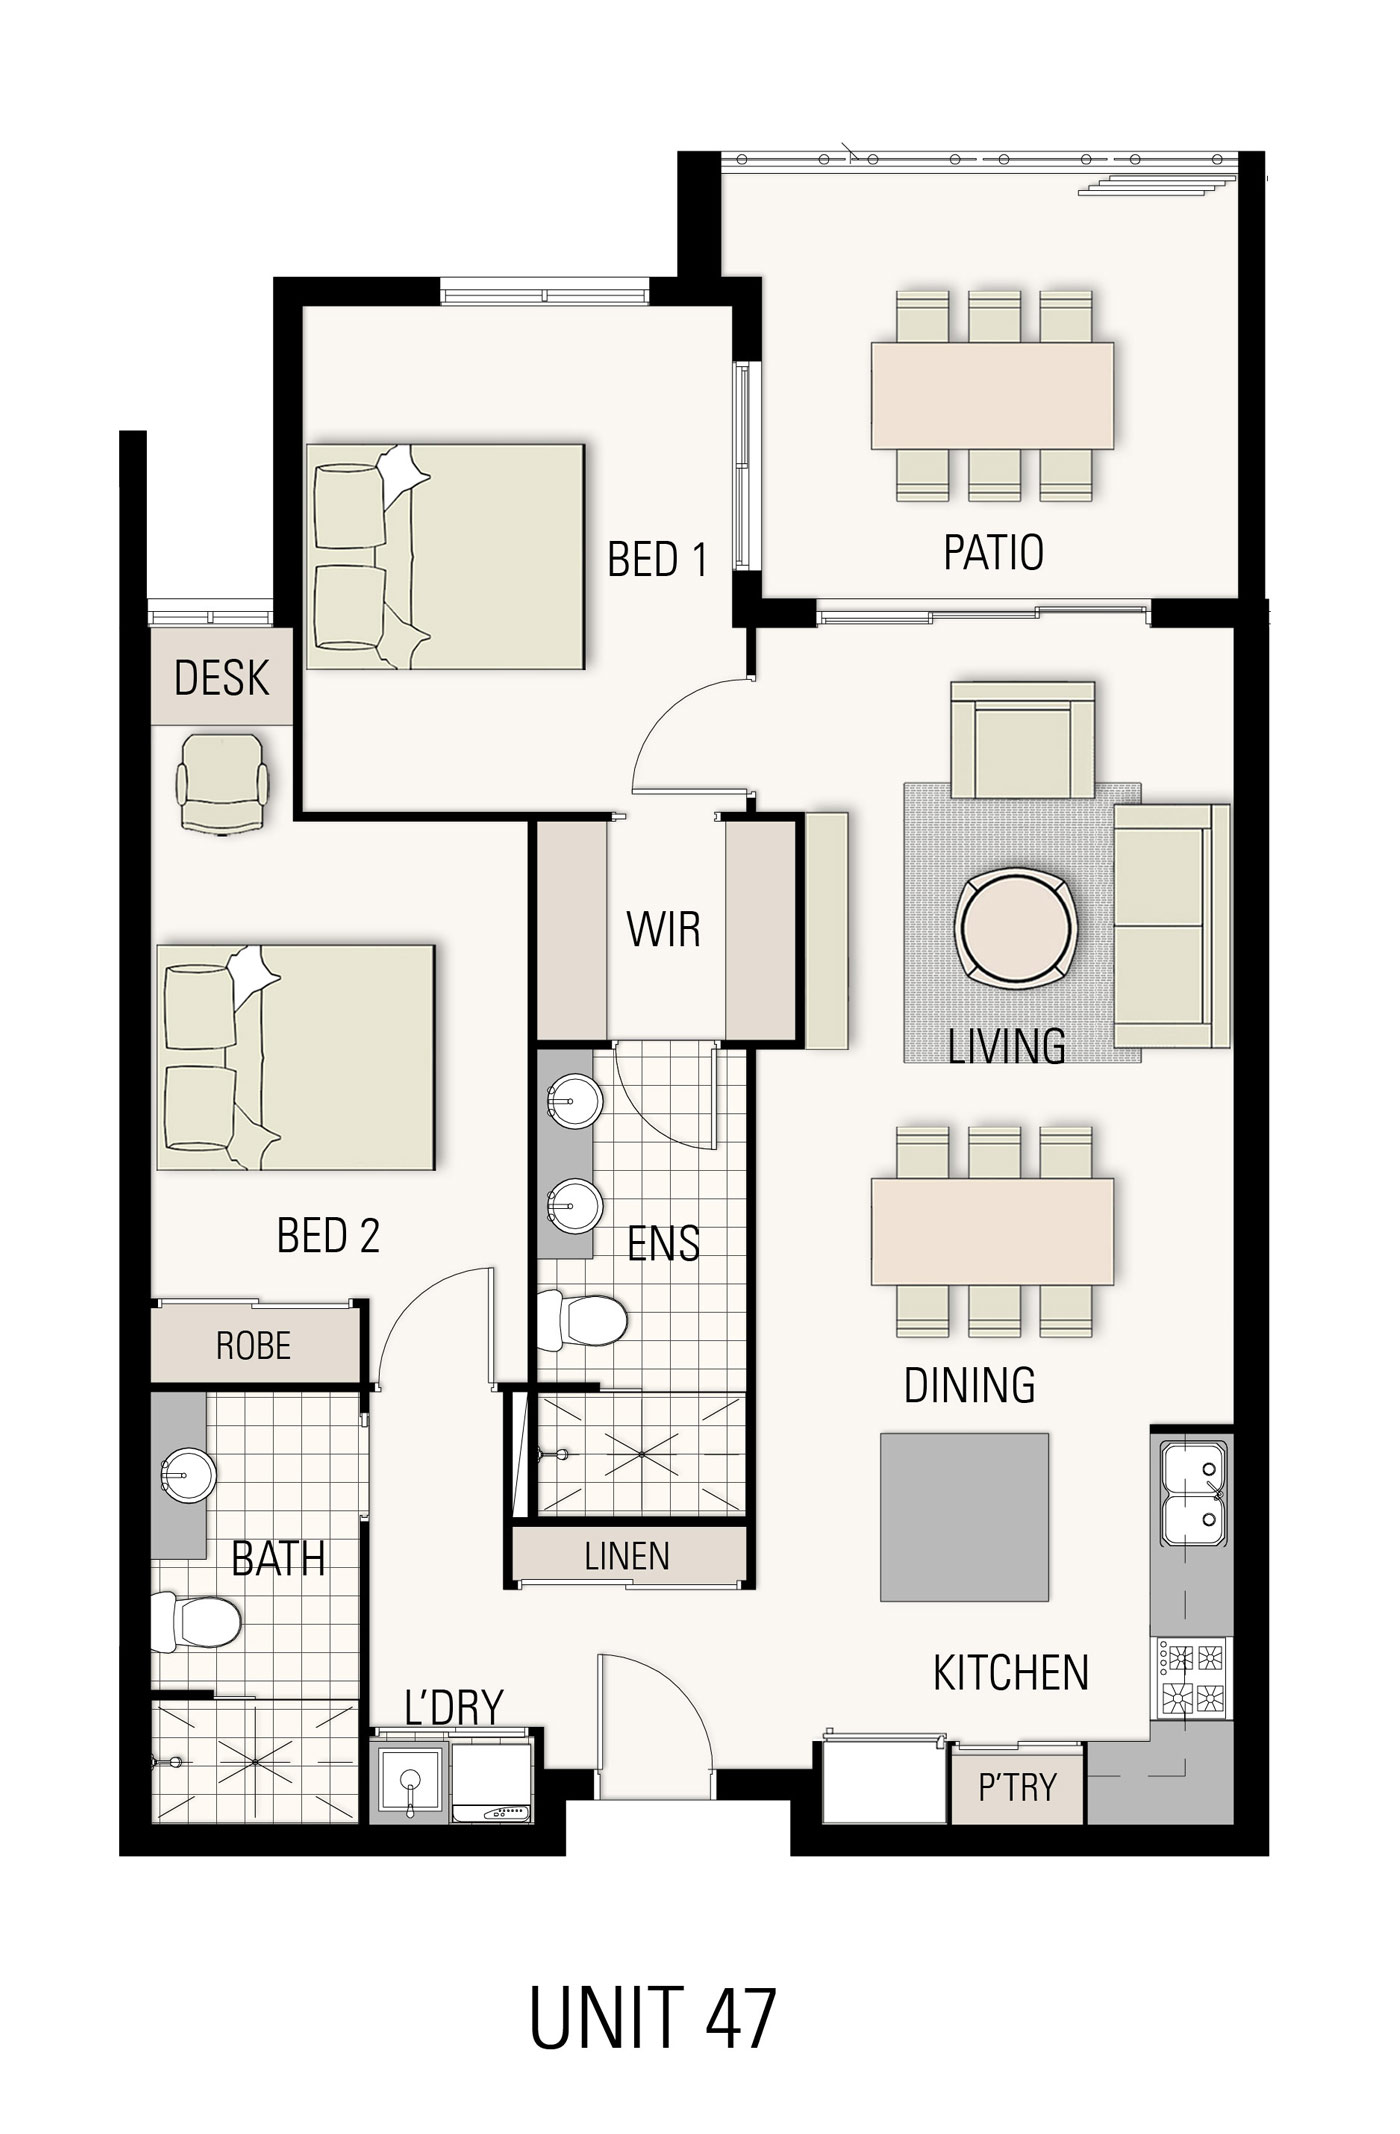
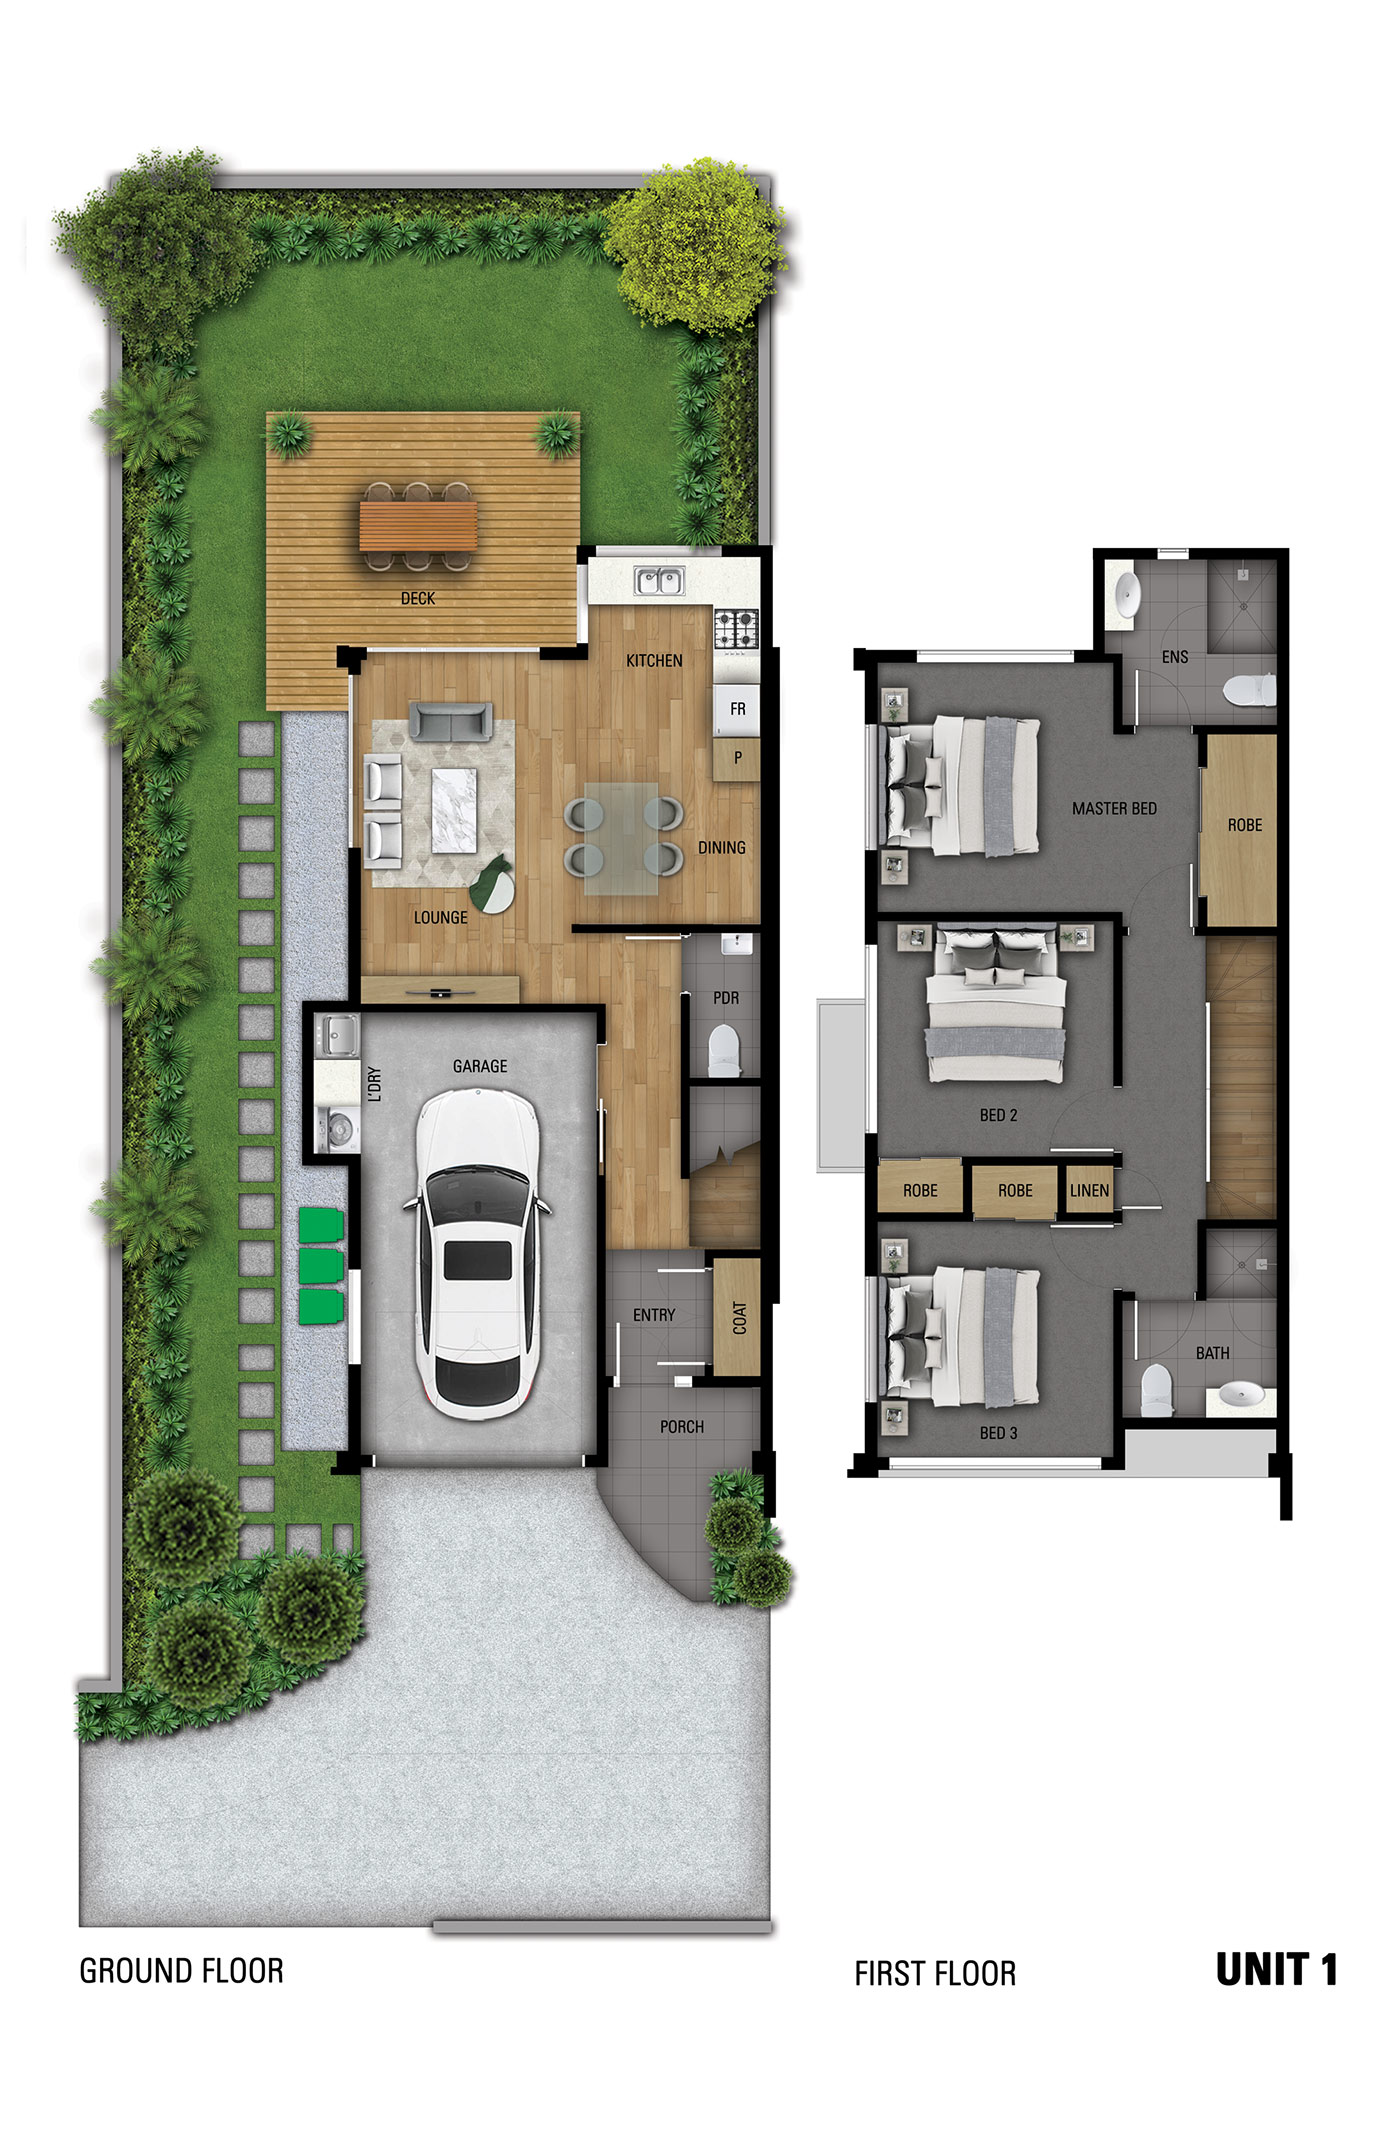
Floor Plans
Reviews / Testimonials
What our clients say about us
Milean S.
Real Estate Agent
We are really happy with the final product and Jem was delightful to work with!
Amy M.
Home Builder
Thank you for your help, we love our rendered image!
Michael T.
Developer
We appreciate all the help from Nikka and we look forward to receiving the final variations requested. We have been suitably impressed.

Ross B.
Property Manager
You guys have been fantastic! Thank you very much.
Chris S.
Property Developer
The images are brilliant and have been very well received. I was pedantic regarding the look and feel but the team were very patient and professional in working through amendments.
Dalia H.
Building Manager
We have been using Super Cheap 3D for a while now, and appreciate how helpful and efficient your team is.
Khalid
Home Builder
Has been a pleasure this far!
Christian O.
Architect
We appreciate your work – As Stephanie will be aware, we have (3) houses in this series to complete.
Reviews / Testimonials
What our clients say about us
We are really happy with the final product and Jem was delightful to work with!
Milean S. - Real Estate Agent -
Reviews / Testimonials
What our clients say about us
Thank you for your help, we love our rendered image!
Amy M. - Home Builder -
Reviews / Testimonials
What our clients say about us
We appreciate all the help from Nikka and we look forward to receiving the final variations requested. We have been suitably impressed.
Michael T. - Developer -
Reviews / Testimonials
What our clients say about us
You guys have been fantastic! Thank you very much.
Ross B. - Property Manager -
Reviews / Testimonials
What our clients say about us
The images are brilliant and have been very well received. I was pedantic regarding the look and feel but the team were very patient and professional in working through amendments.
Chris S. - Property Developer -
Reviews / Testimonials
What our clients say about us
We have been using Super Cheap 3D for a while now, and appreciate how helpful and efficient your team is.
Dalia H. - Building Manager -
Reviews / Testimonials
What our clients say about us
Has been a pleasure this far!
Khalid - Home Builder -
Reviews / Testimonials
What our clients say about us
We appreciate your work – As Stephanie will be aware, we have (3) houses in this series to complete.
Christian O. - Architect -
Milean S.
Real Estate Agent
Amy M.
Home Builder
Michael T.
Developer
Ross B.
Property Manager
Chris S.
Property Developer
Dalia H.
Building Manager
Khalid
Home Builder
Christian O.
Architect